
Meeting spaces
Meeting rooms and event spaces in Old Town Scottsdale
Three event halls, a boardroom, two conference rooms and a podcast studio. Book the rooms and studio online; ask us about the halls.
The Loft
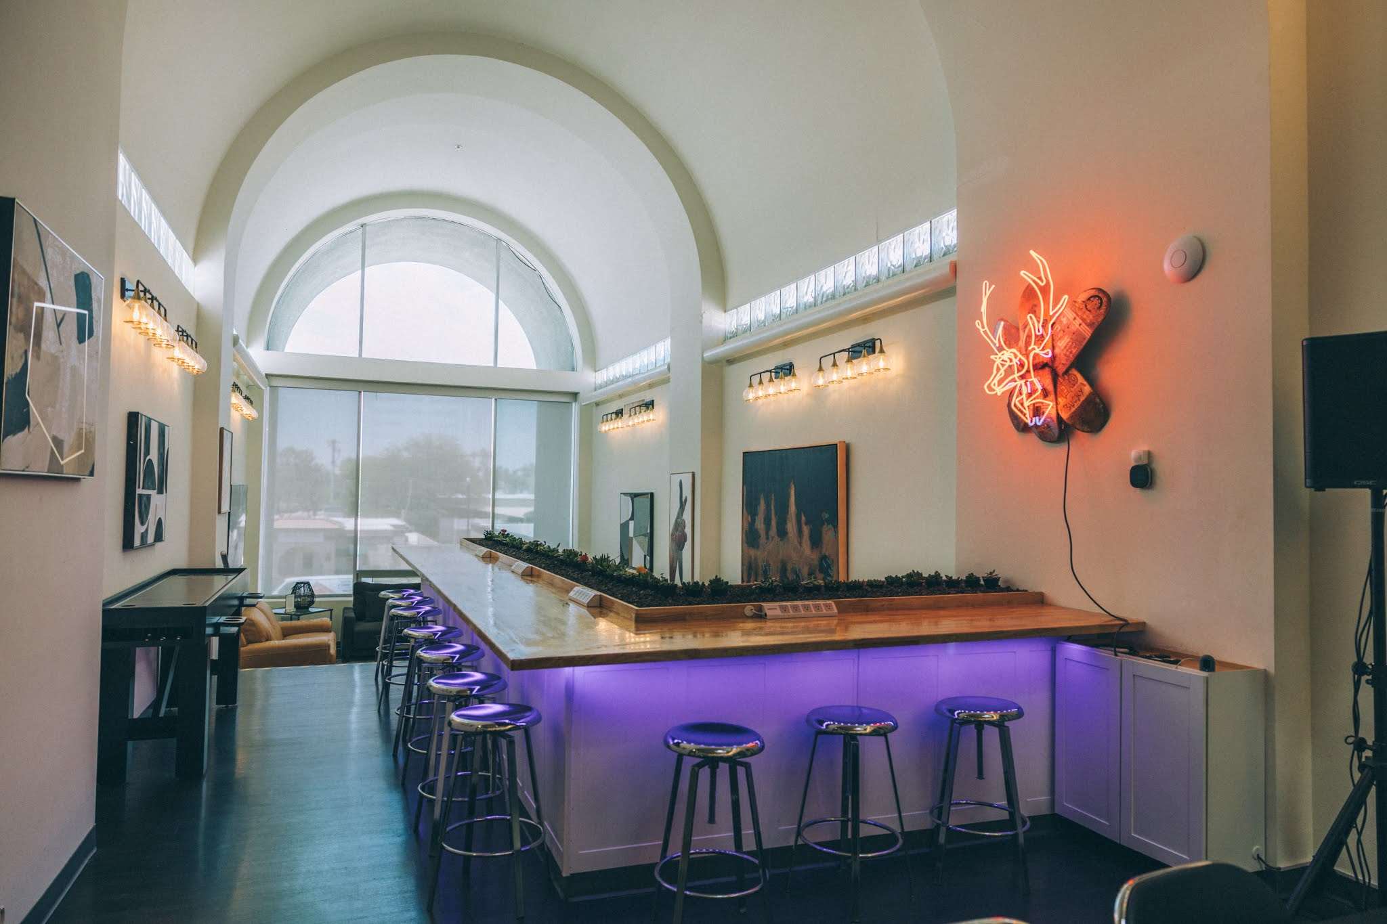
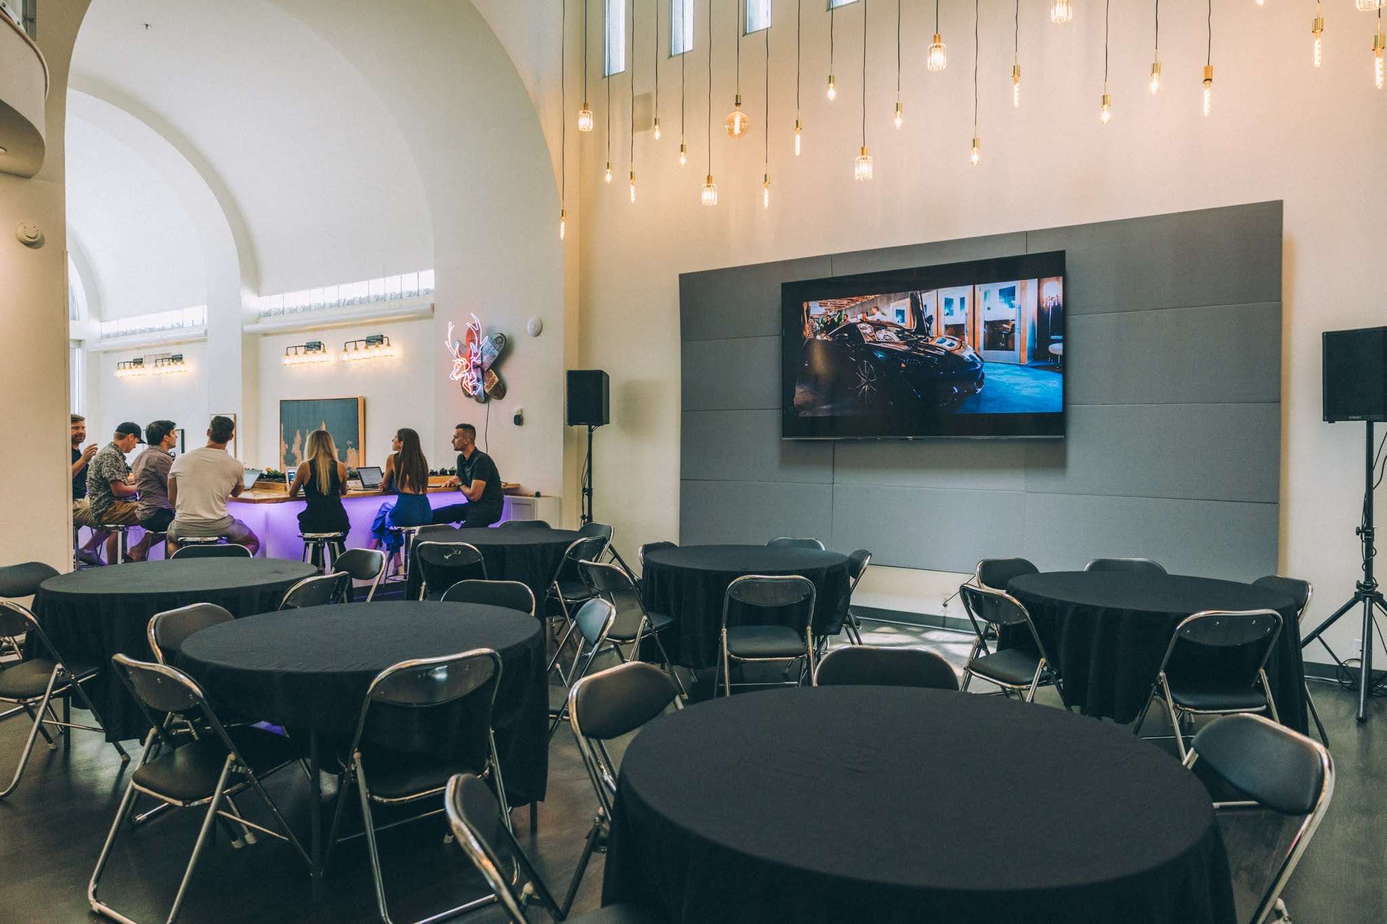
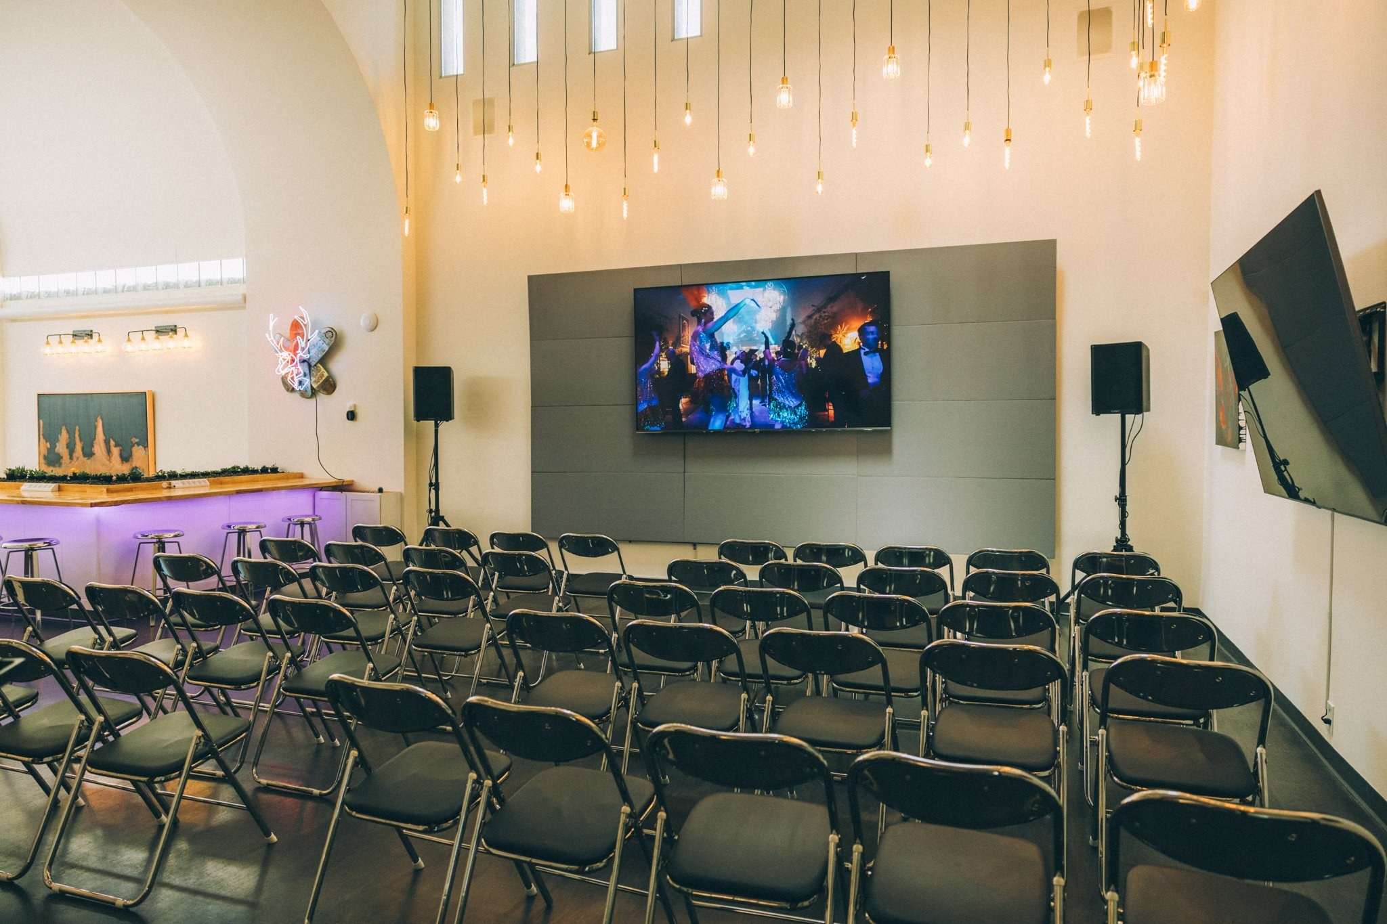
A bright hall under an arched window, with a mezzanine and a 320 sq ft elevated patio with sunset views.
- Can be combined with the Louvre bar, the Aurelius and Epictetus conference rooms and the podcast studio
- Highly configurable seating
- A/V, staging and Fogo de Chão catering available
- Fiber internet throughout
Entertainment Hall
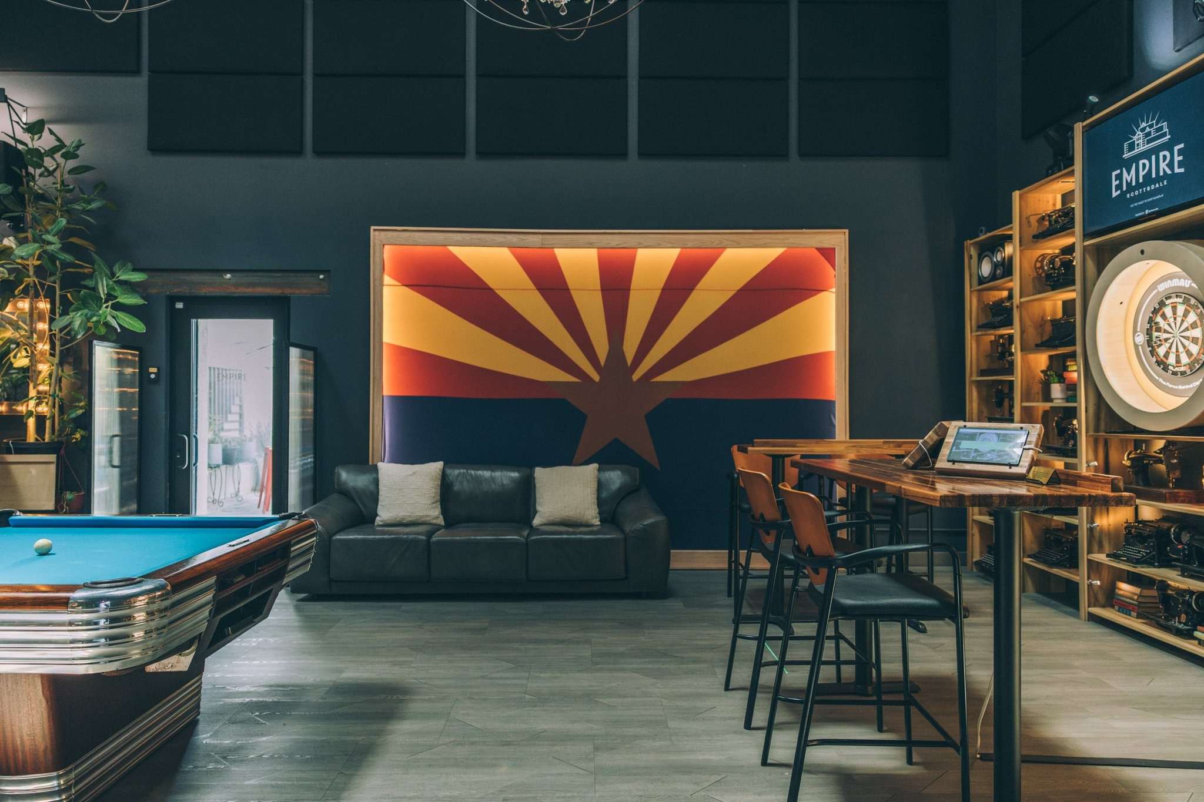
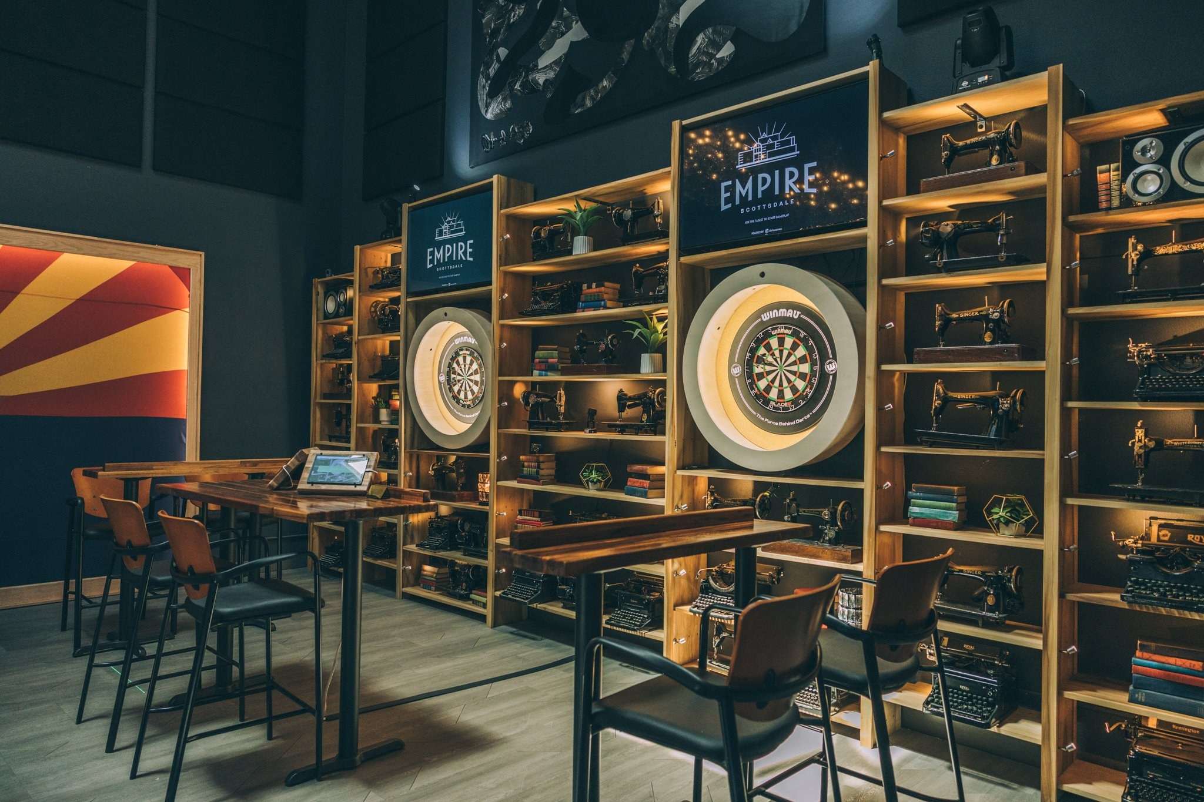
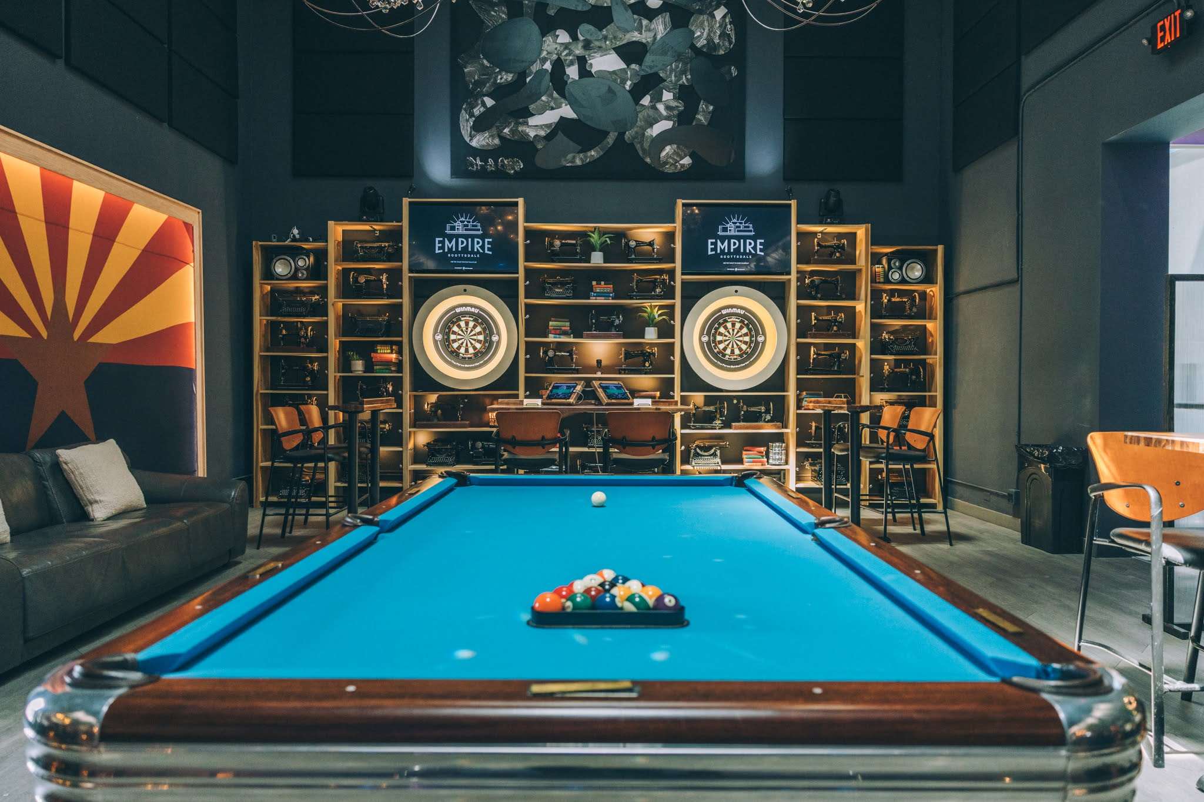
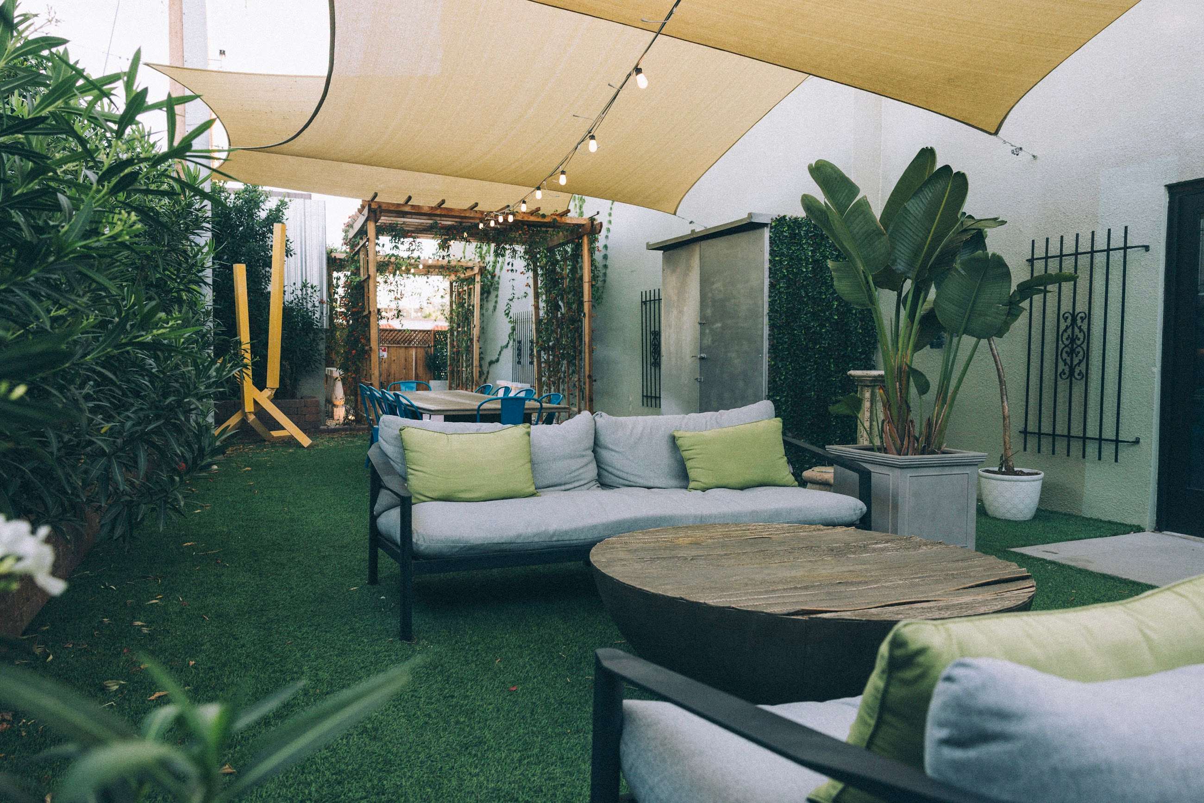
The games room: the pool table, dart wall and shuffleboard, opening onto a 920 sq ft patio.
- 920 sq ft patio
- 8 bathroom stalls
- A/V, staging and Fogo de Chão catering available
- Fiber internet throughout
The North Hall
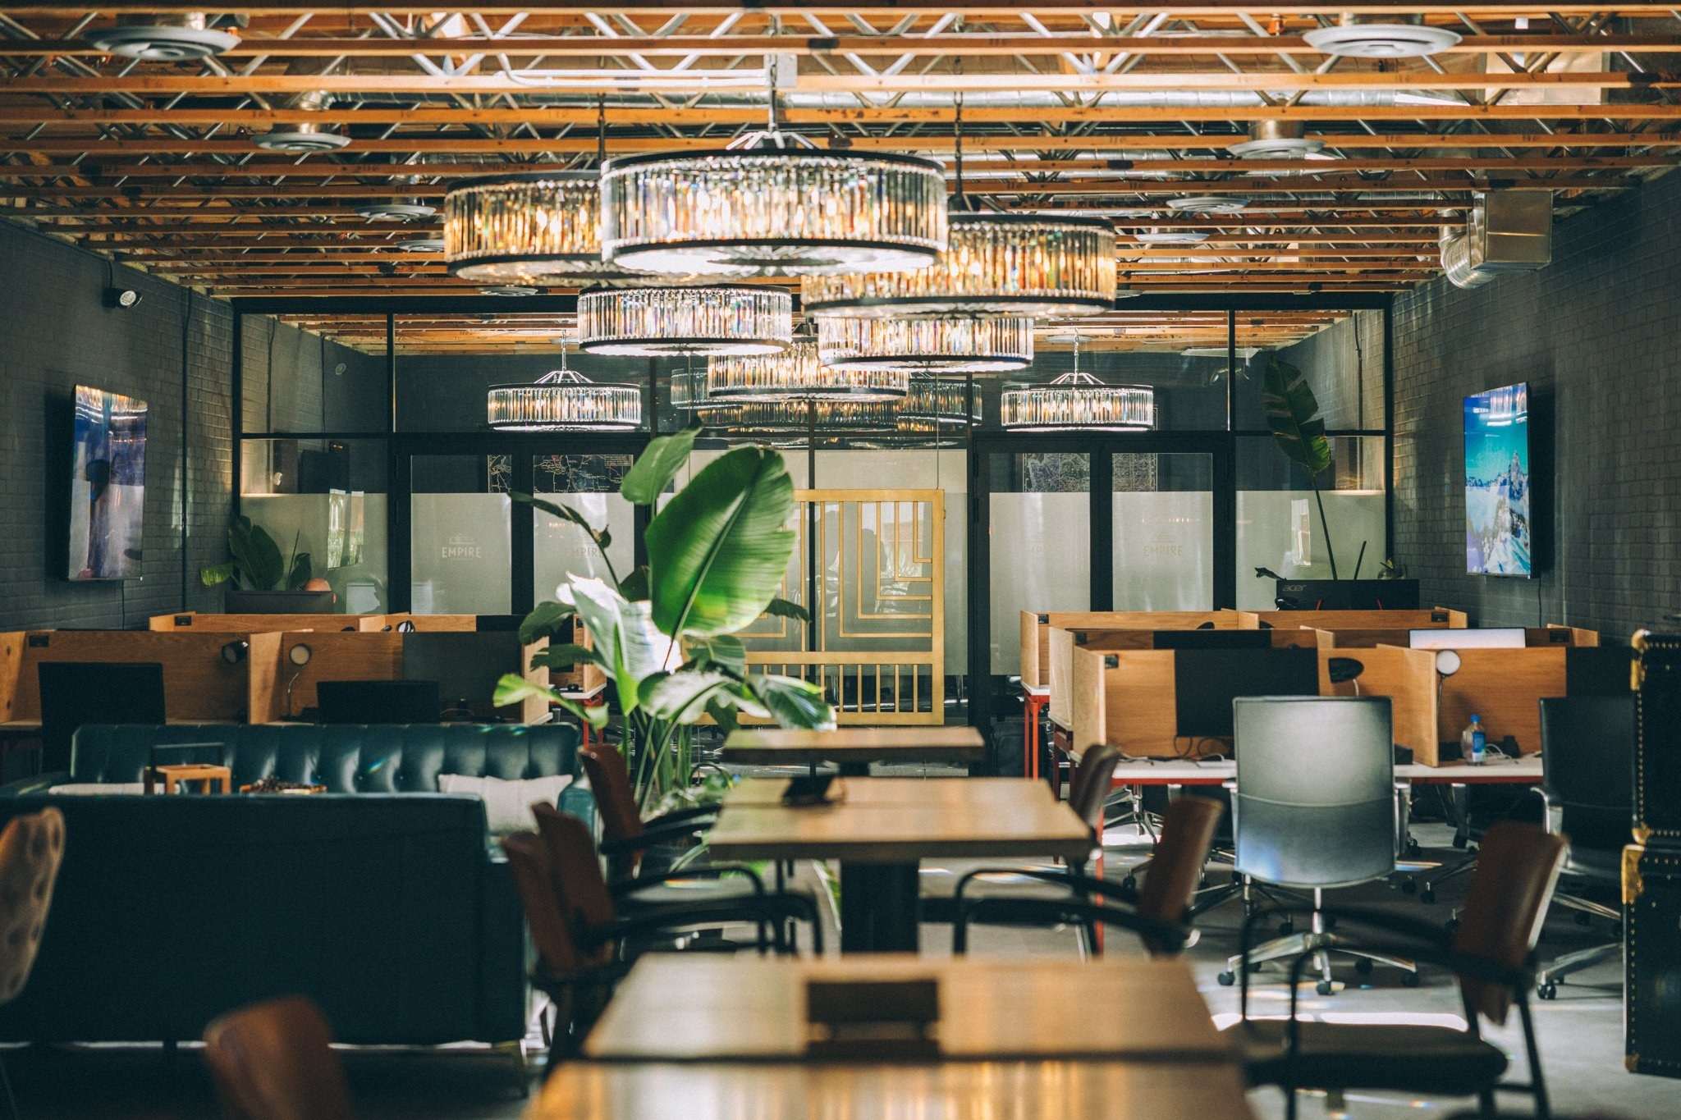
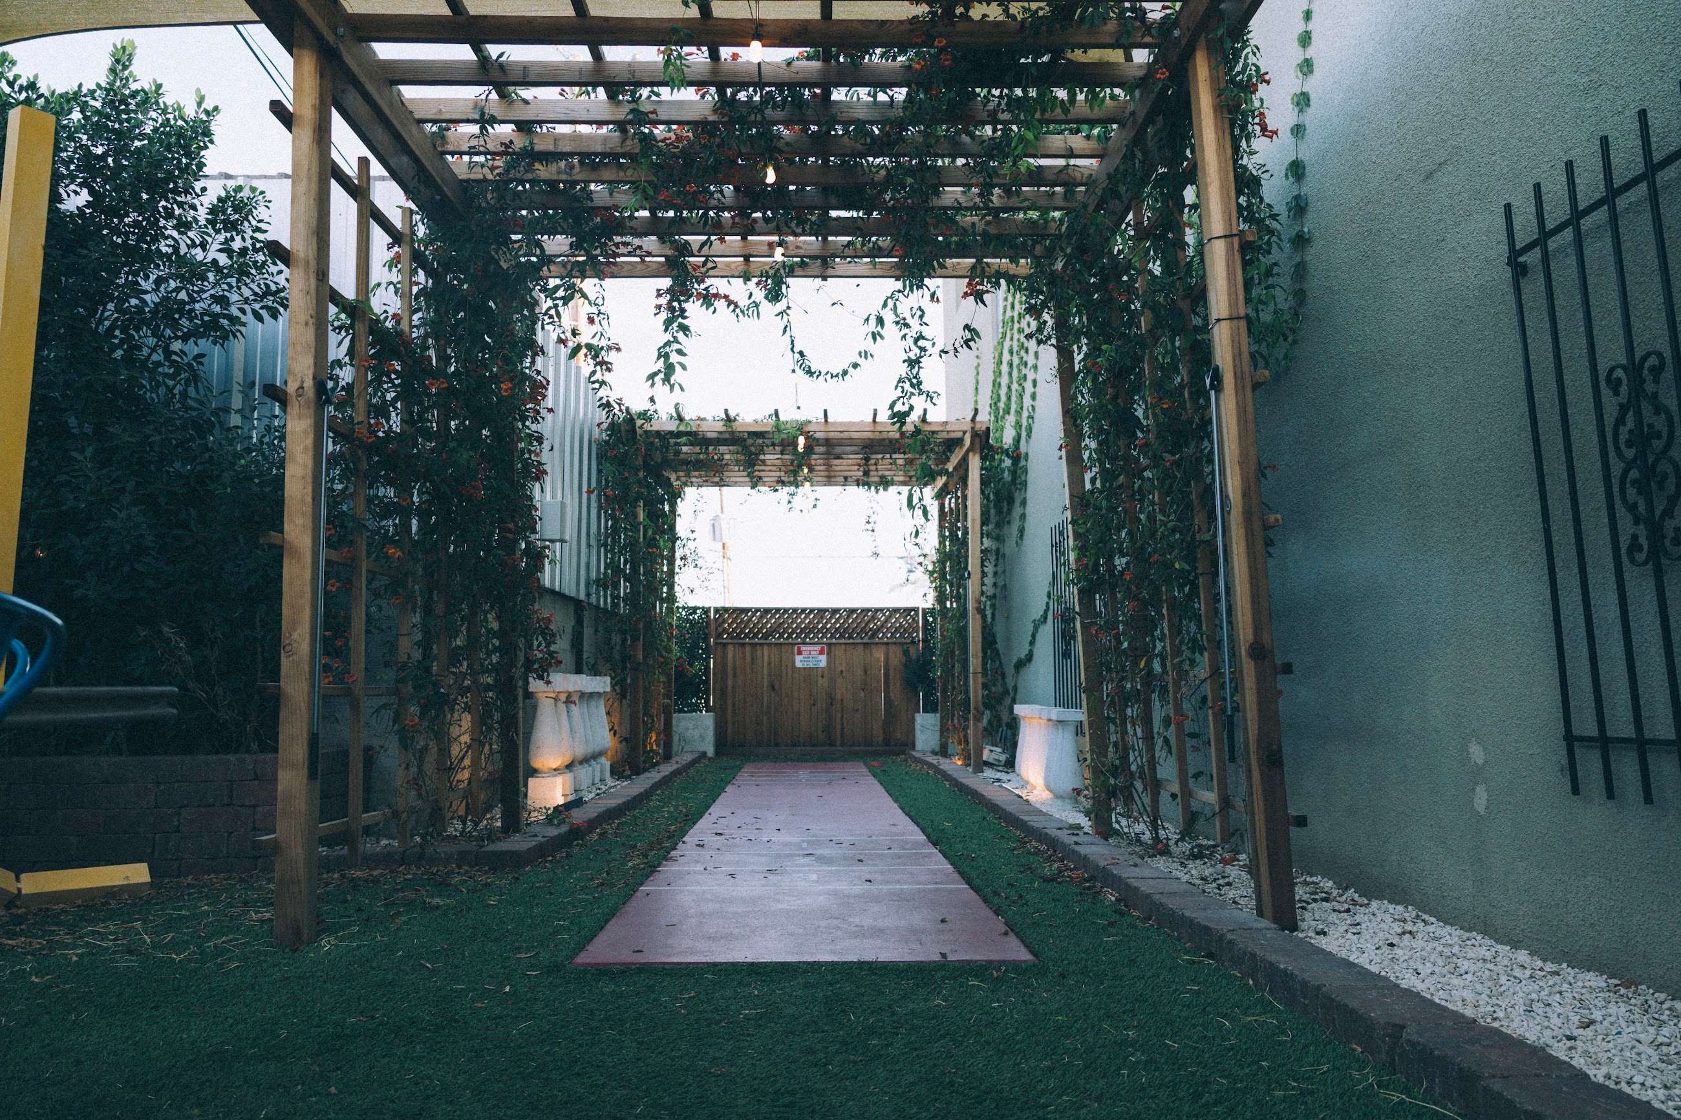
Fully configurable space under the chandeliers, with a 1,300 sq ft patio and the Seneca conference room.
- 1,300 sq ft patio with bocce court
- Includes the Seneca conference room
- 8 bathroom stalls
- A/V, staging and Fogo de Chão catering available
Seneca
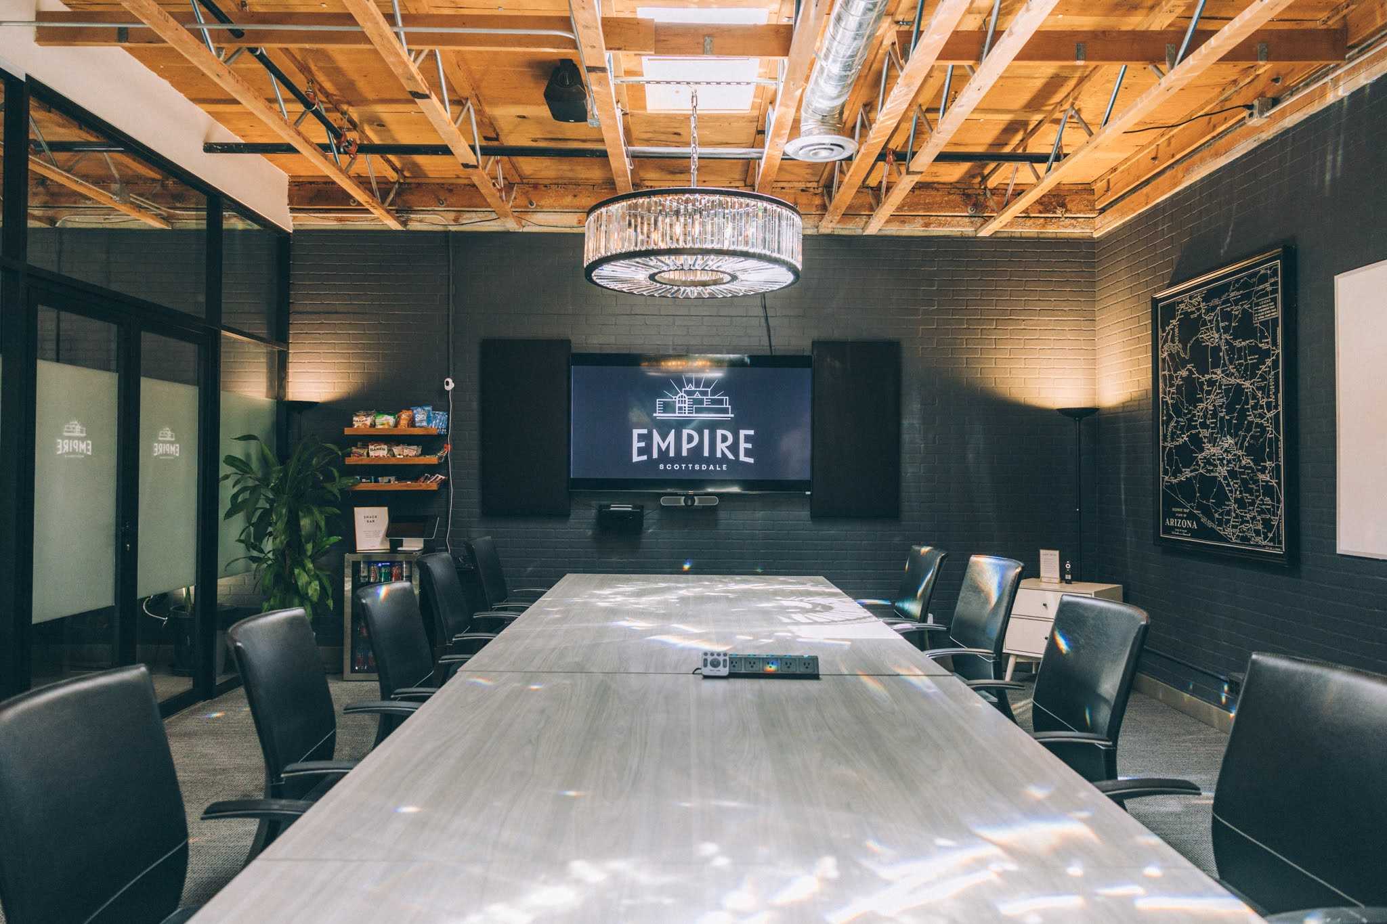
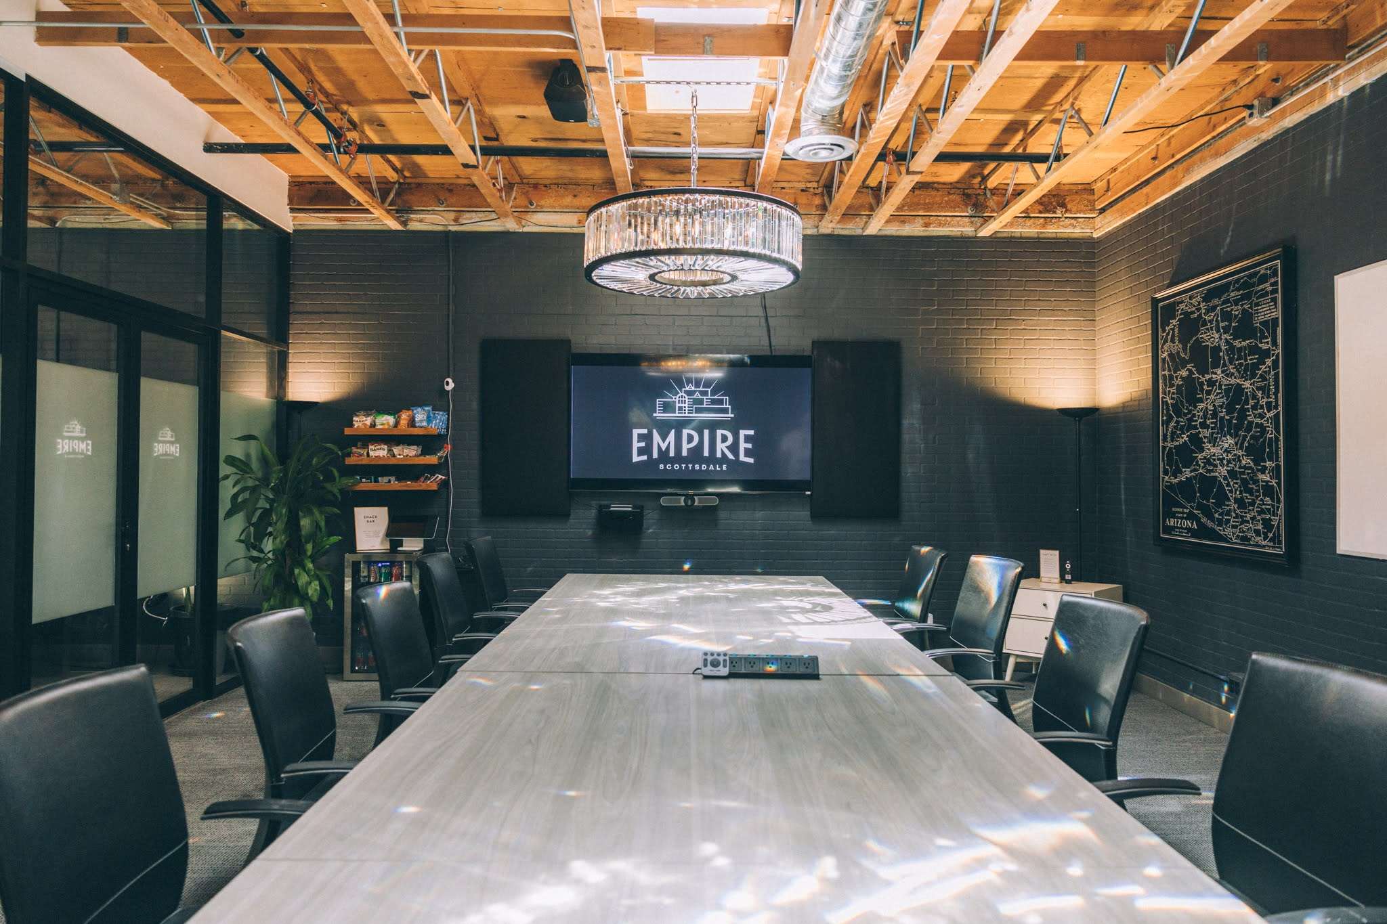
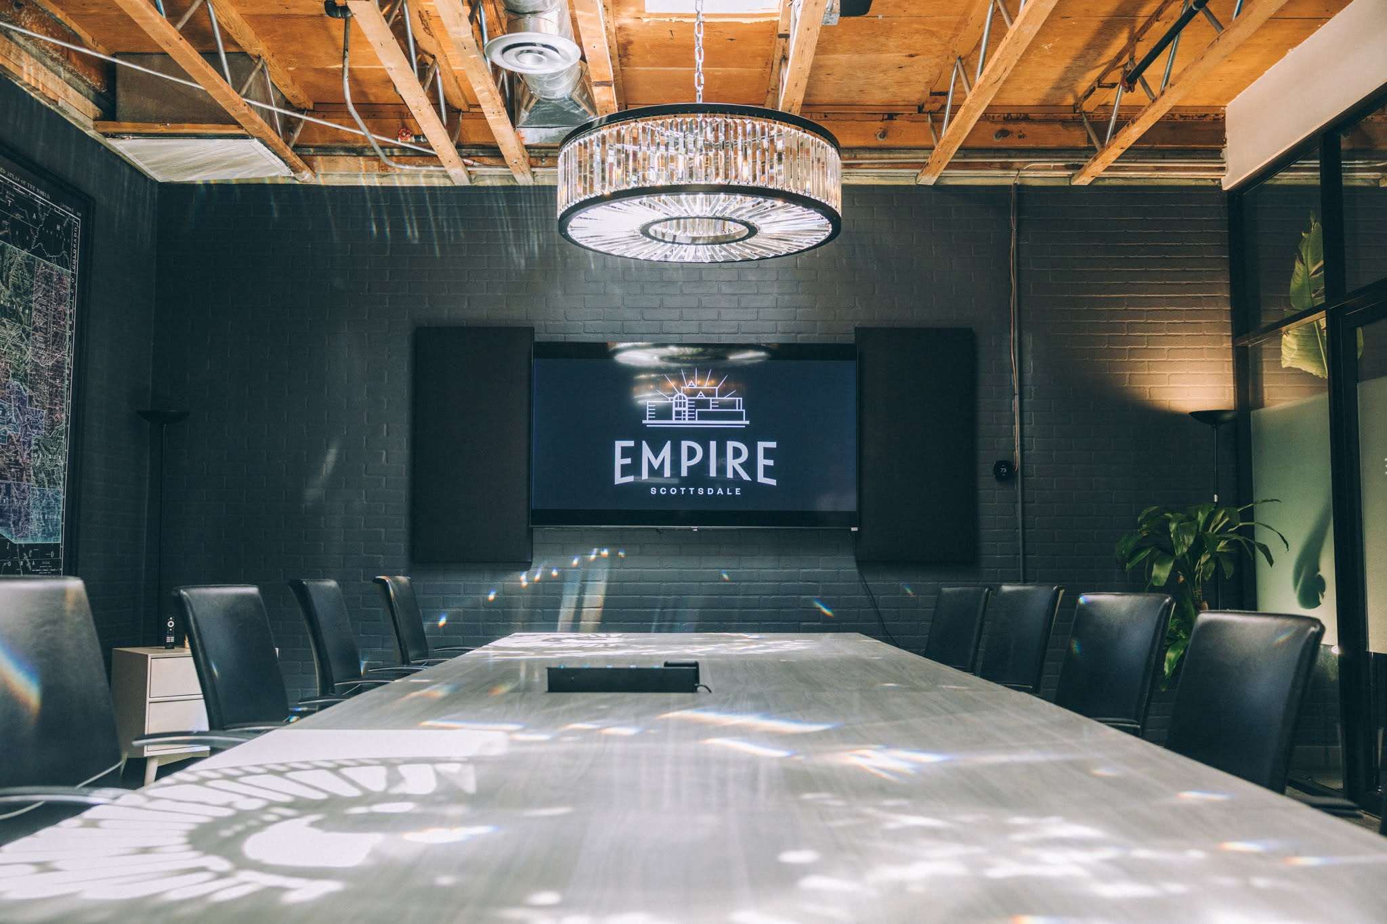
The boardroom: a long conference table for up to 14, facing a large wall screen.
- Seats up to 14 at the boardroom table
- Wall screen with wireless connectivity
- Part of the North Hall when it is booked for events
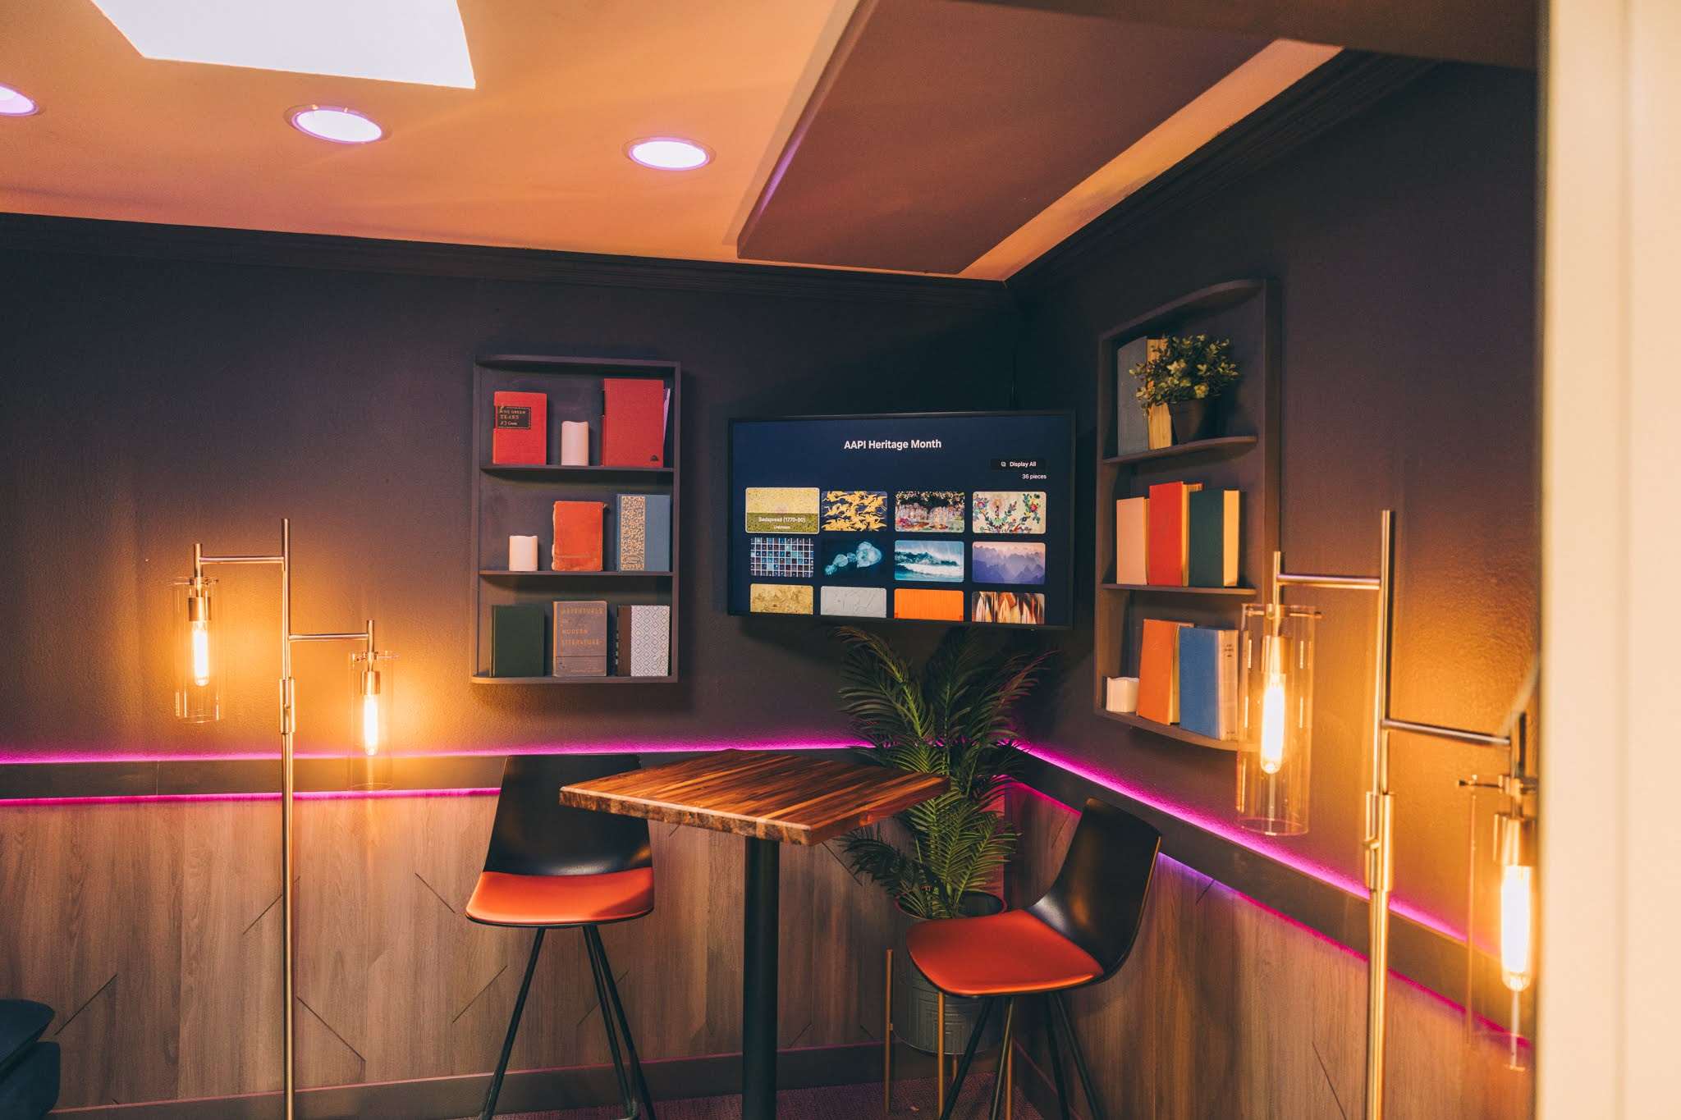
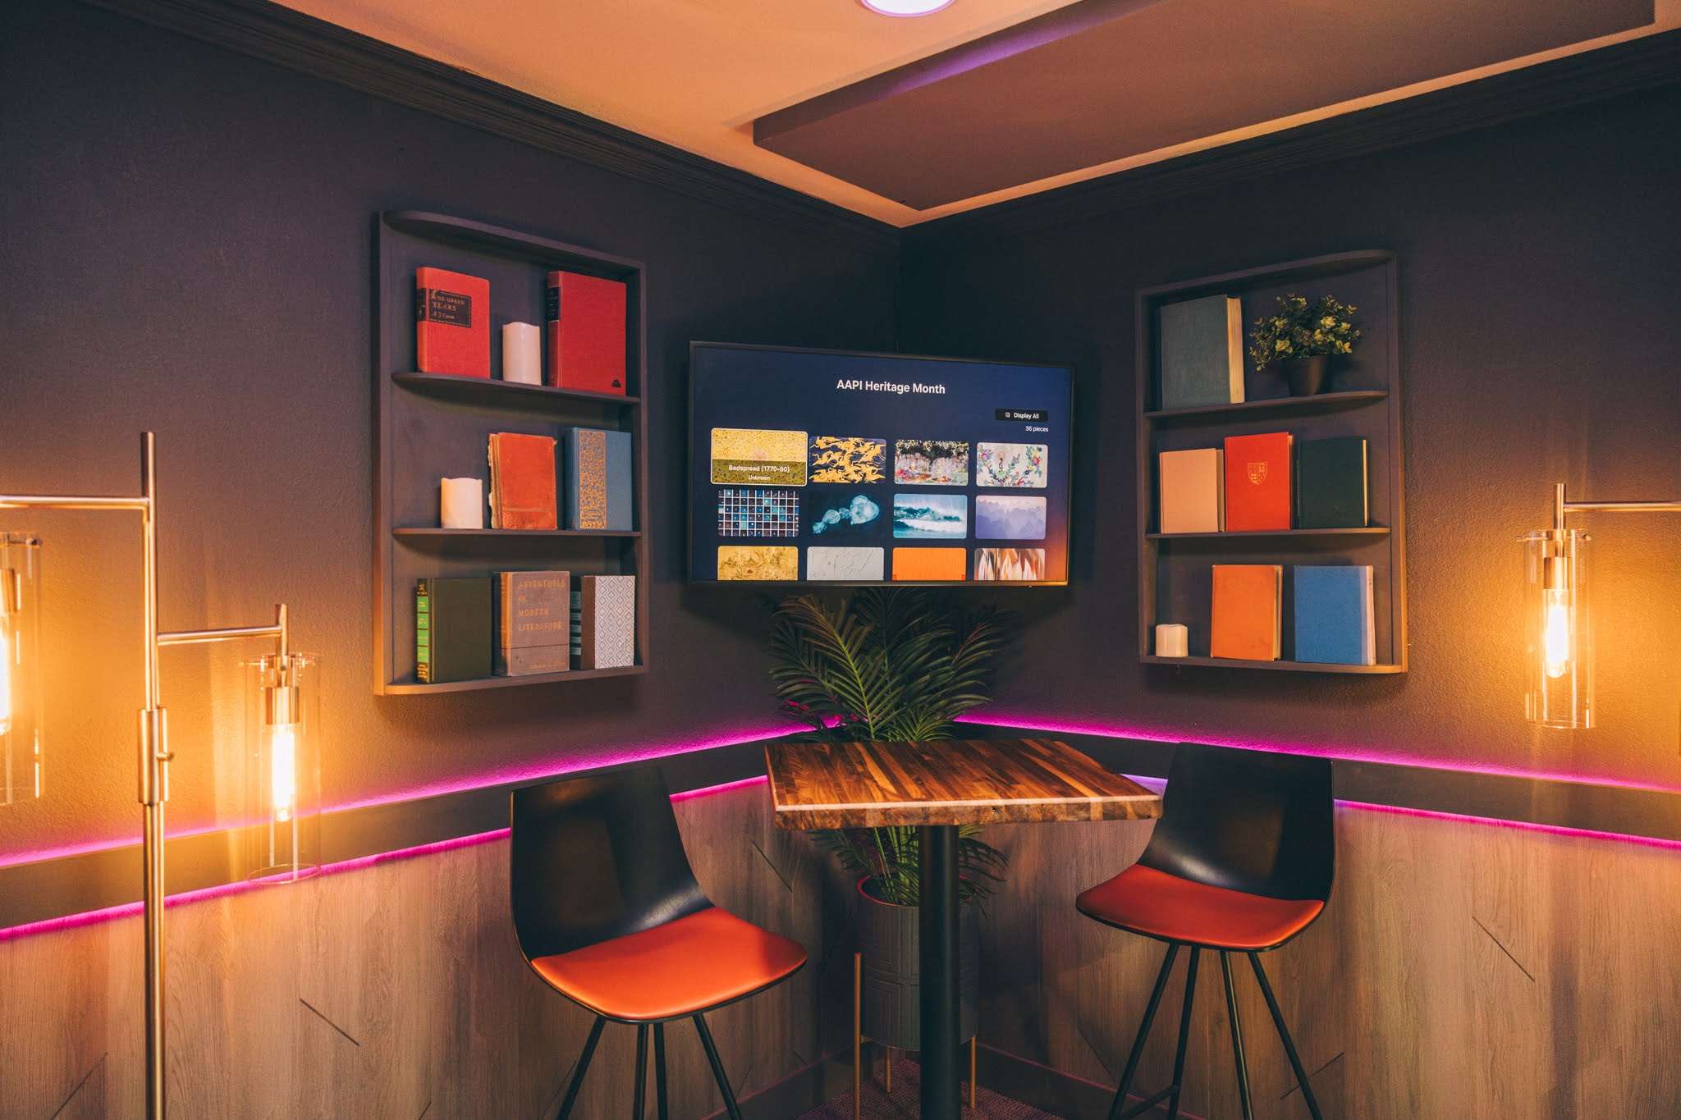
Podcast Studio
A treated room for recording podcasts and video, with its own bathroom.
- Professional acoustic panels
- Ring lights and configurable wall and ceiling lighting
- TV with wireless connectivity
- Private bathroom
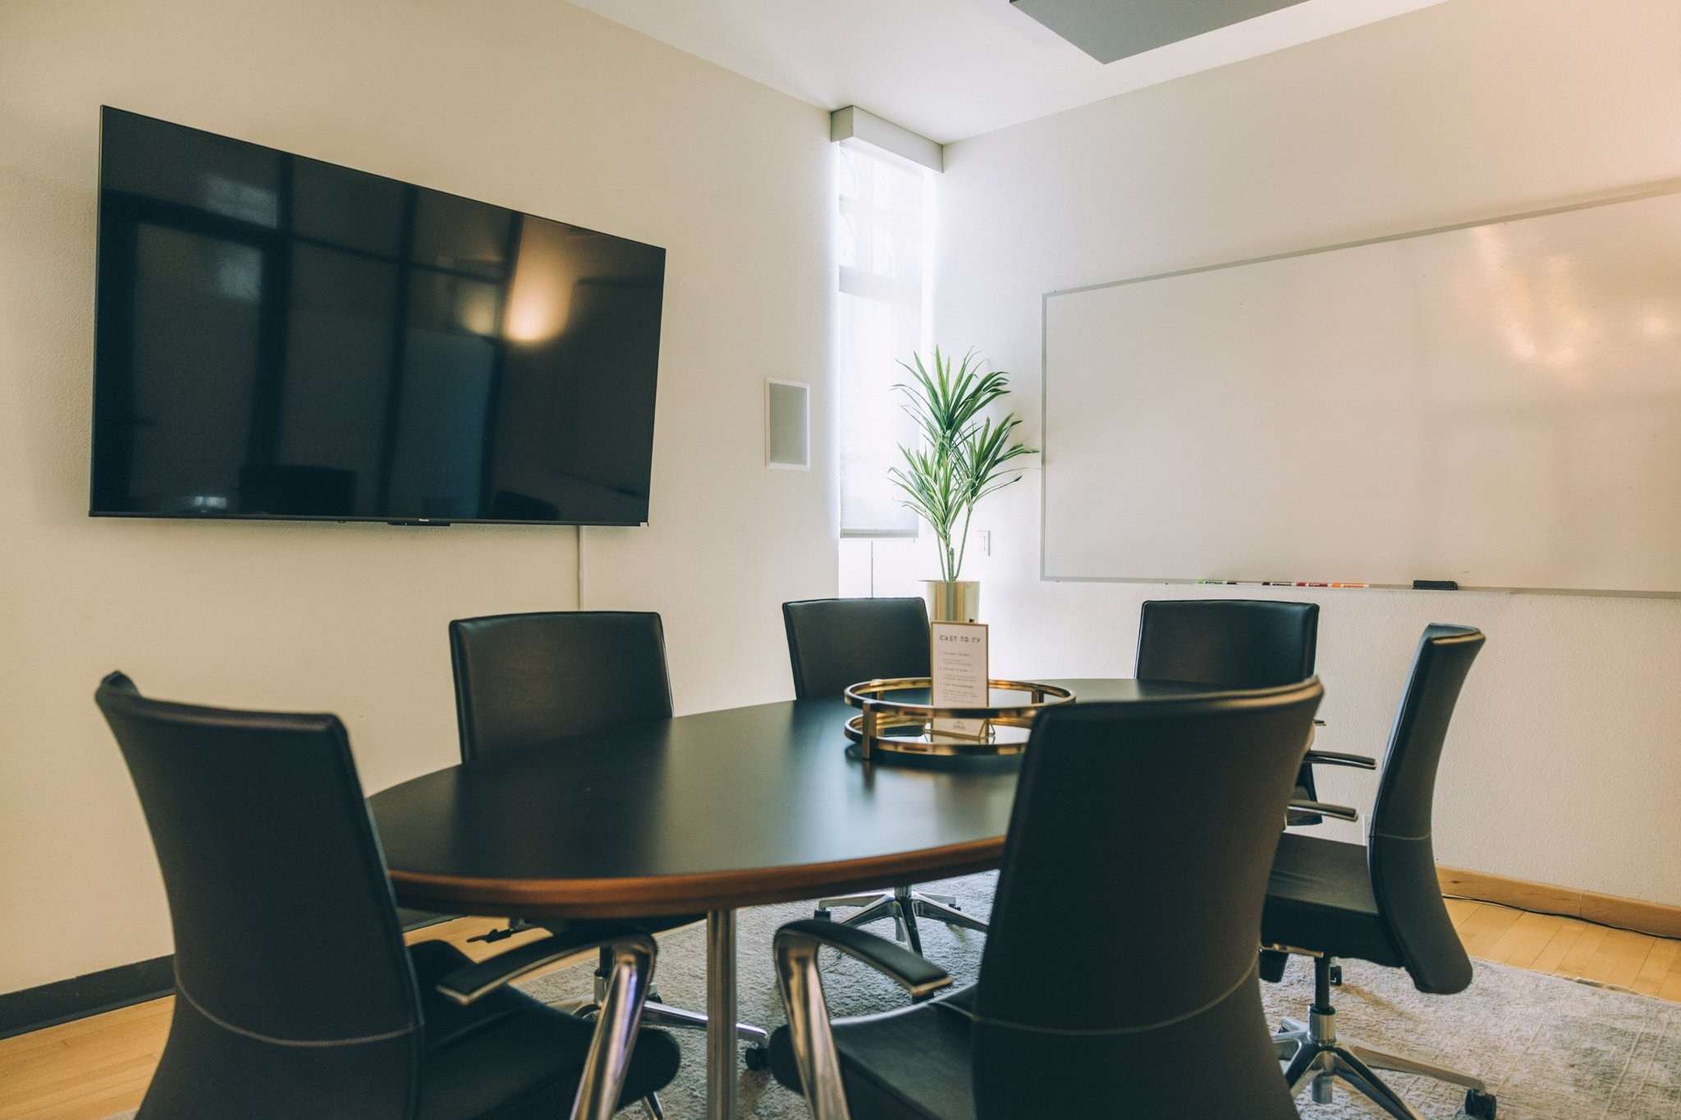
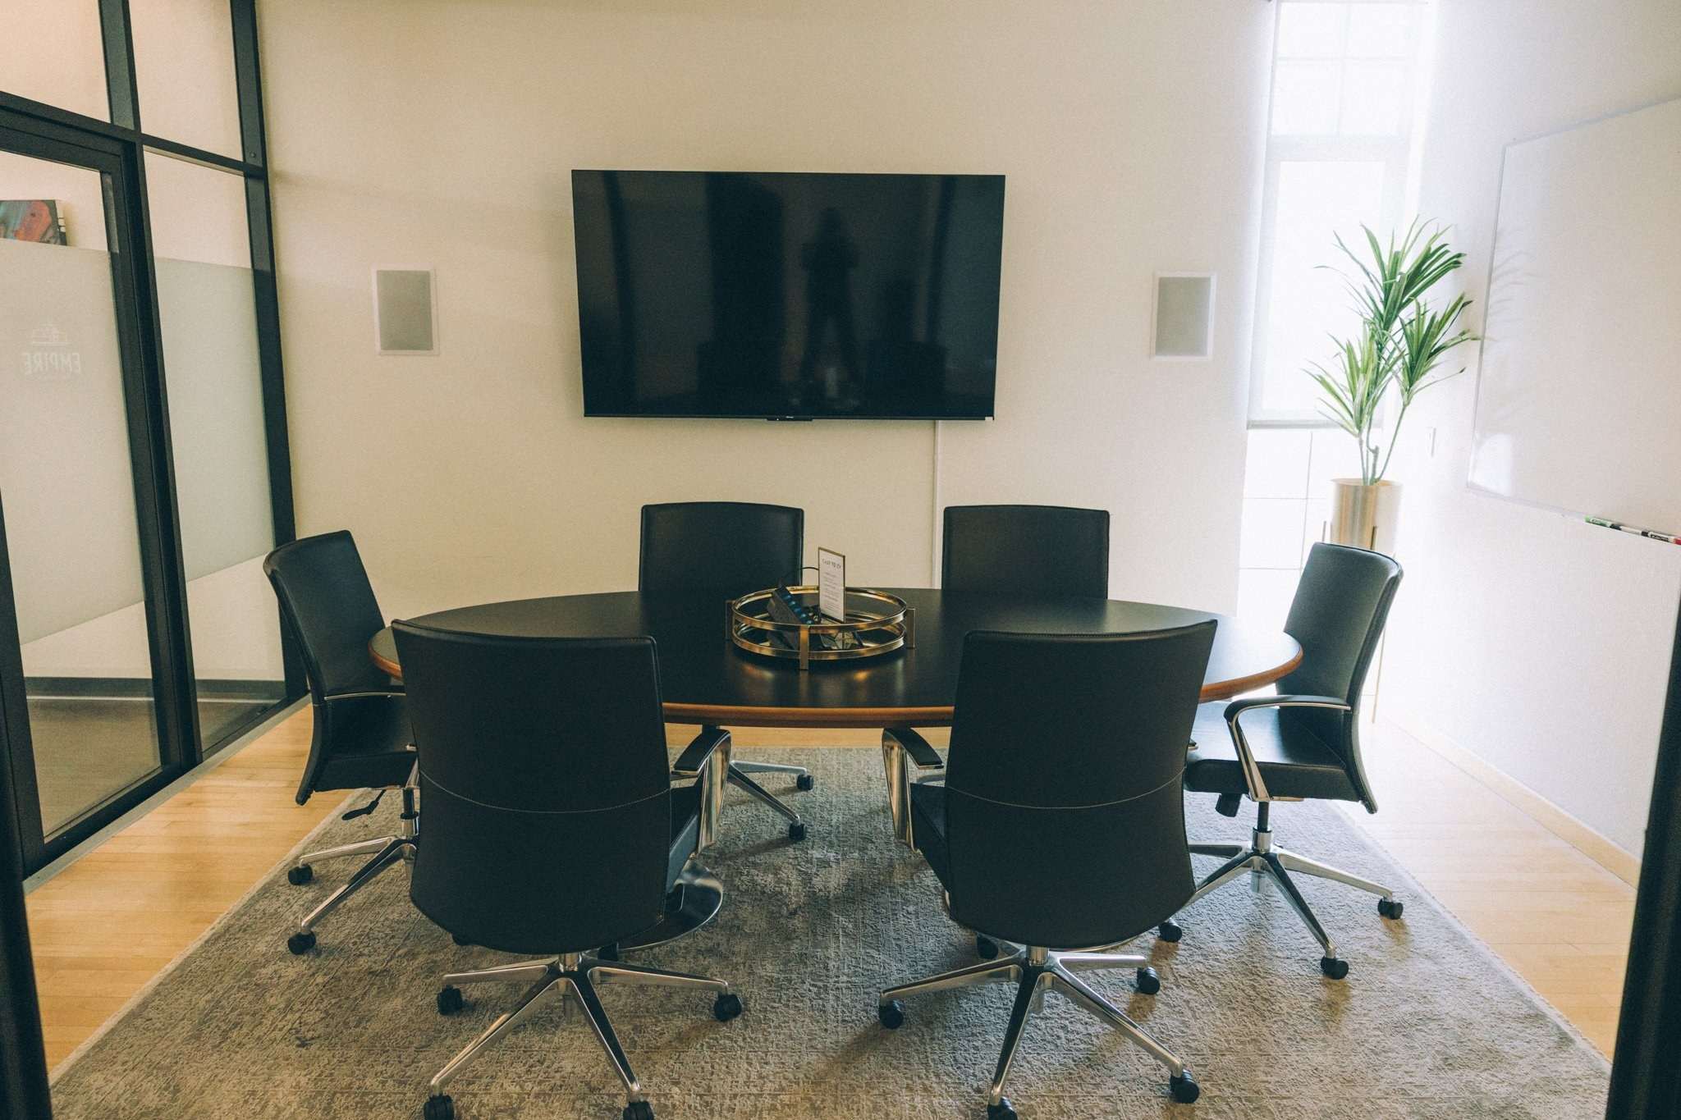
Epictetus
A quiet conference room with natural light.
- Conference table
- Whiteboard
- TV with wireless connectivity
- Window and sound-dampening panels
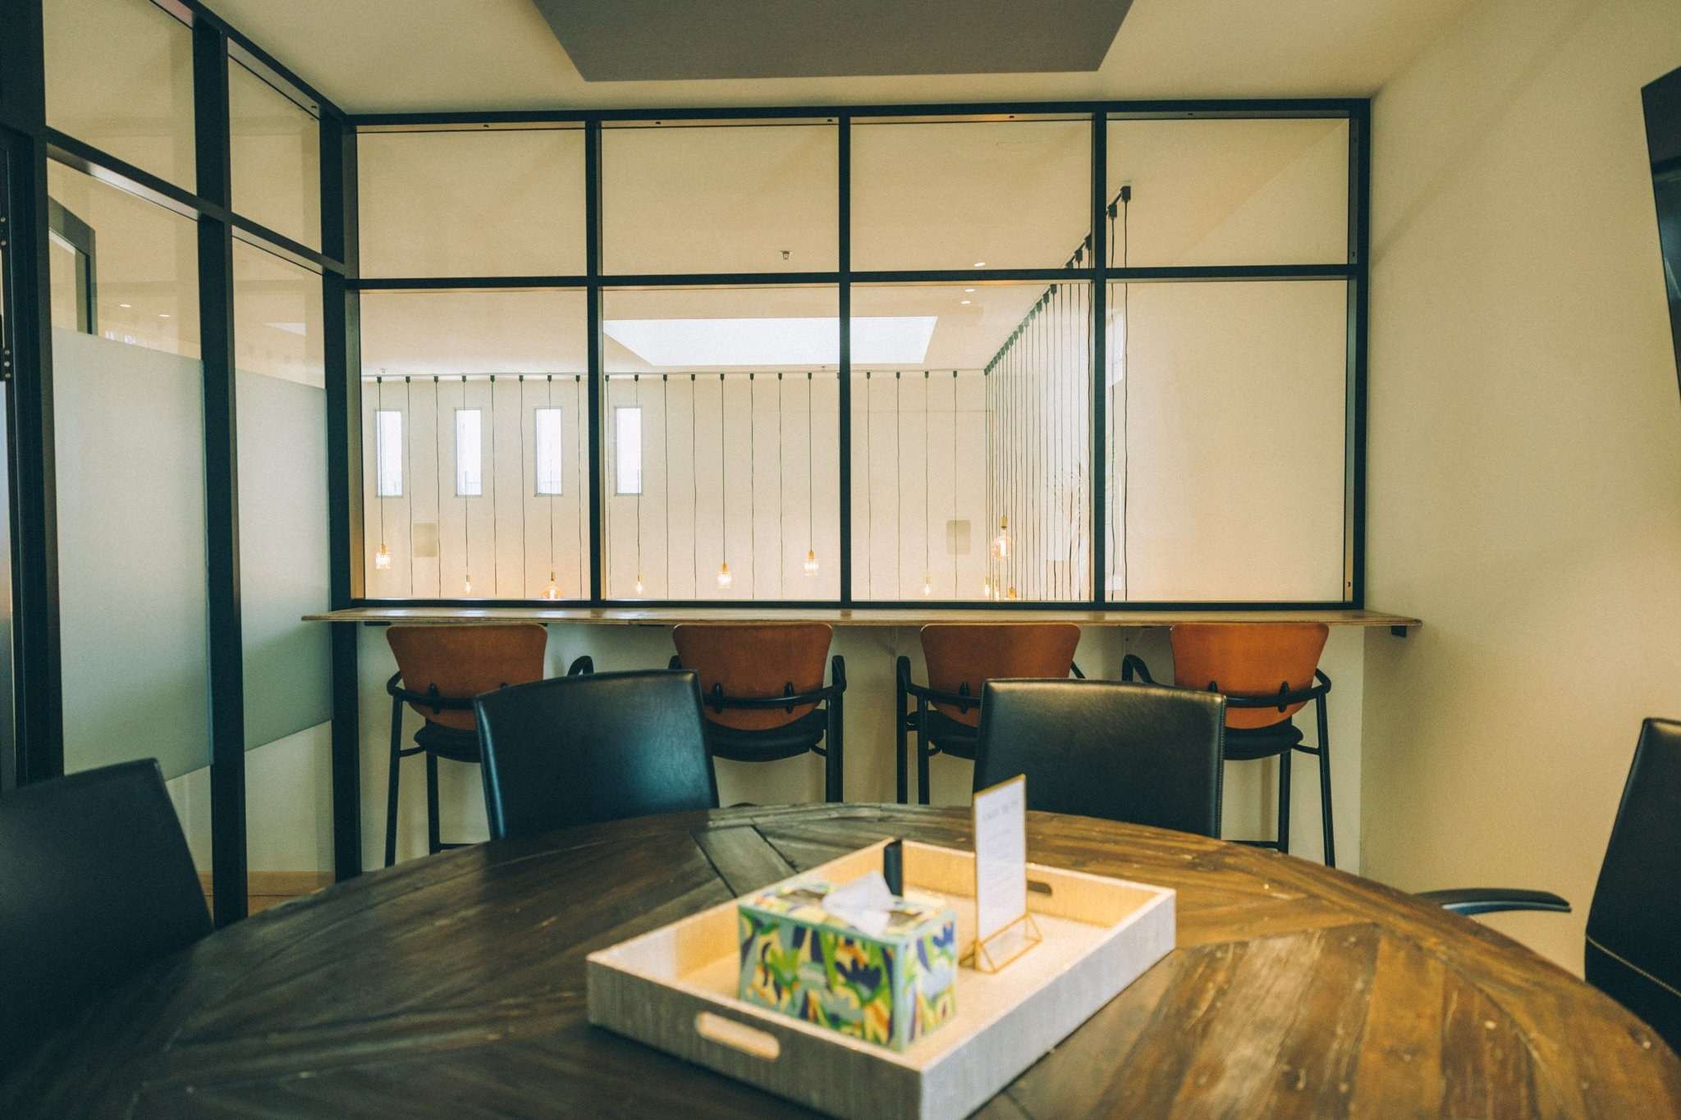
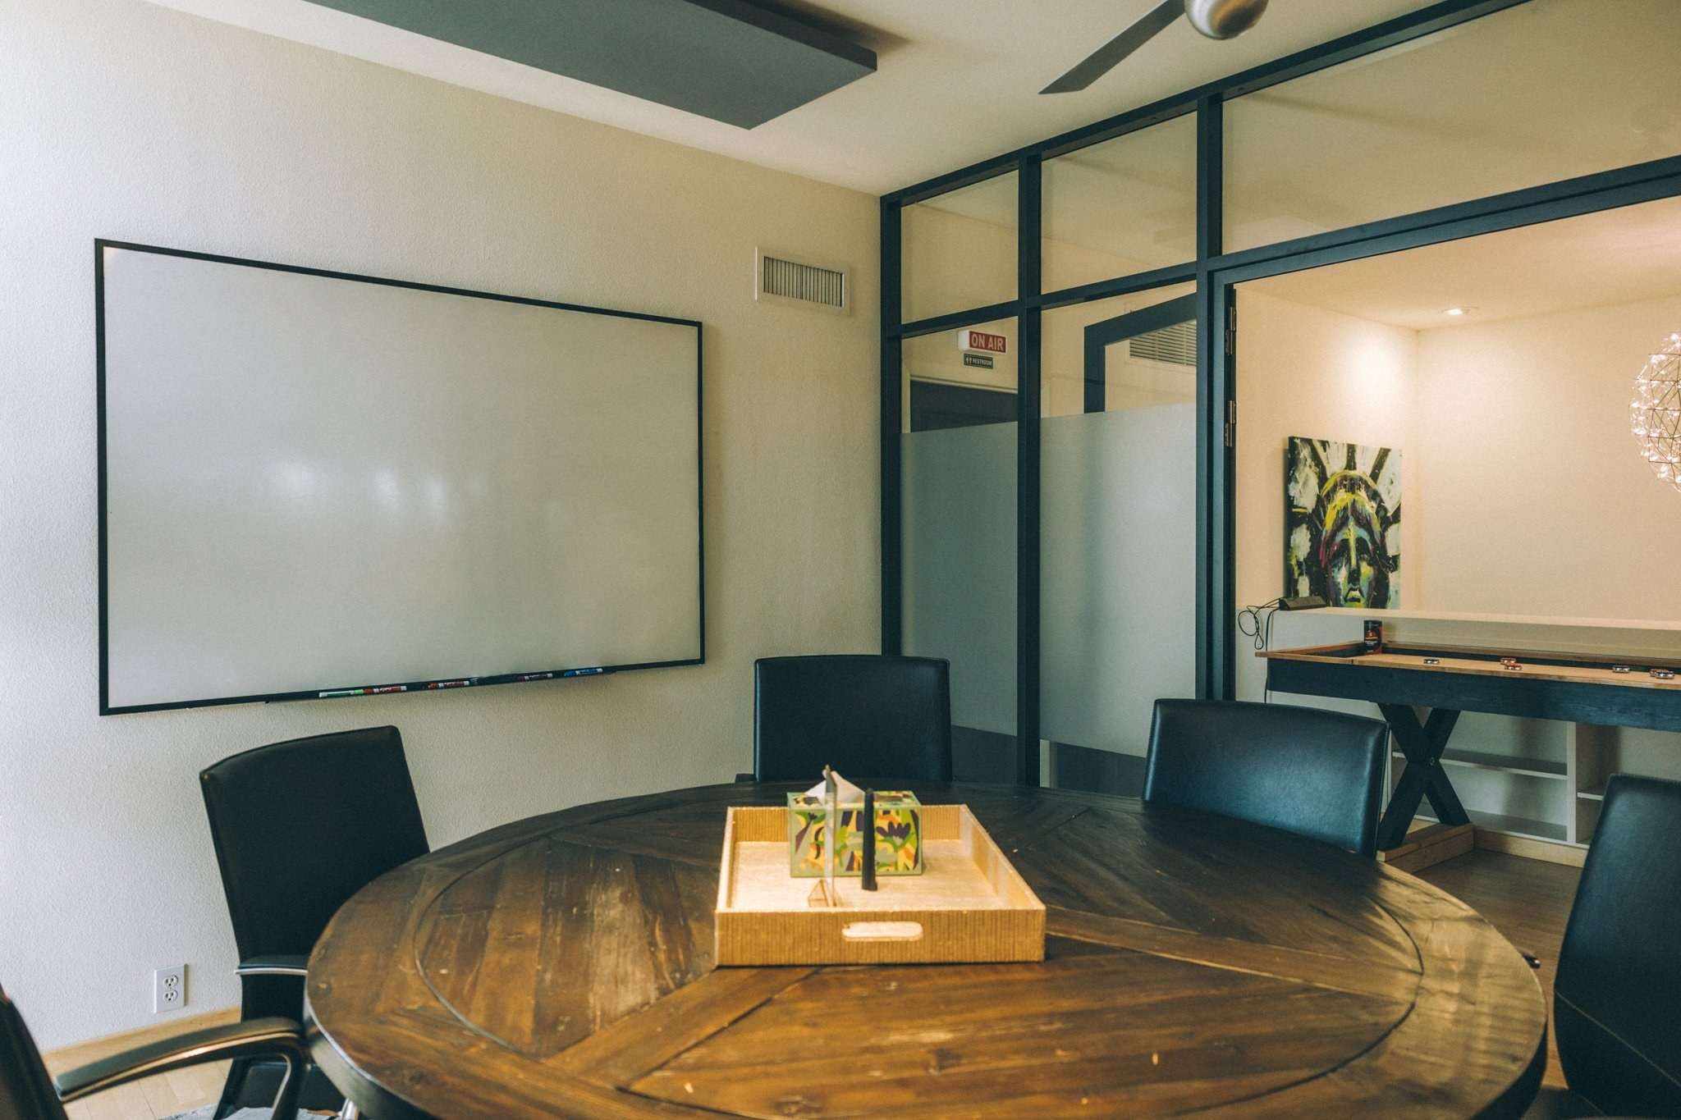
Aurelius
A conference room with a round table and extra counter seating.
- Seats 6 at the table, plus counter seating
- Whiteboard
- TV with wireless connectivity
- Window and sound-dampening panels
Planning something bigger?
Book the whole building
All of the spaces can be combined, with three patios and 10,000 square feet in total.
Event services
For events in any of the halls
Catering by Fogo de Chão
Fogo de Chão is Empire’s official catering partner. Their team knows the building inside and out, so planning the menu, timing and service is seamless from the first call to the last course.
Professional sound & A/V
QSC CP12 loudspeakers, QSC 18-inch subwoofers, professional mixing equipment and Shure microphones, ready for keynotes, panels and live music. Wall screens with wireless connectivity throughout.
Modular staging
Stage built from 4×4-foot panels and configured to your program: 4×8 for a podium, 4×12 or 4×16 for a panel, 8×8 and larger for performances.
Seating
Folding chairs for theater, classroom or round-table layouts, set to your floor plan.
Book a tour
Tours take about 20 minutes. Come by on a weekday and we’ll show you the floor, the rooms and the patios.